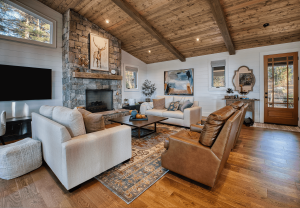


Finish Carpentry for Highlands, NC Custom Homes
Highlands, North Carolina, is one of the most beautiful mountain communities in the Southeast. Known for its cool summer weather, mountain views, golf courses, and exceptional custom homes, Highlands has an architectural style that is distinct from many other areas of the country.
Interior and exterior finish carpentry play a major role in creating that character. From exposed beams and wood-paneled ceilings to custom staircases and detailed trim packages, the quality of the finish work can have a major impact on the overall appearance of a home.
In this article, we’ll look at some of the finish carpentry details commonly found in Highlands-area custom homes, along with some of the important considerations that go into properly designing and installing them.
Box Beams
Box beams have become increasingly popular throughout the country, but they are especially common in mountain homes. Many new construction projects and major renovations in the Highlands area incorporate box beams or true timber beams as a major architectural feature.
Box beams are hollow architectural beams constructed to replicate the appearance of solid timber. They can provide the look of a large timber beam while being considerably lighter and easier to incorporate into a home’s structure.
We have a complete article covering box beam construction, materials, costs, and design options here:
Box Beams: Cost, Materials & Design Ideas for Your Home
Some of the primary decisions when designing box beams include:
- Beam location and layout
- Stain-grade vs. paint-grade construction
- Wood species
- Beam dimensions
- Stain or paint color
- How the beams will transition into walls, ceilings, and other architectural details
For the traditional mountain-home aesthetic, stain-grade beams are particularly popular. Pine and oak are two common choices. Oak can provide a more refined, rustic appearance, while pine can create a warmer cabin-style look depending on the stain and surrounding materials.
For paint-grade beams, poplar is a good option because it machines well, paints nicely, and is commonly used for architectural millwork.
Choosing the Right Beam Size
Beam dimensions should be selected based on the proportions of the room and the height and design of the ceiling.
A large great room with a tall vaulted ceiling may call for substantially larger beams, such as 8×8 or 8×10. A room with a lower or flat ceiling may be better suited to something like a 4×6 or 6×6.
The goal is to make the beams feel proportional to the architecture rather than simply choosing the largest beam possible.
True Timber Beams
True timber beams can provide the same general aesthetic as box beams while offering the authenticity of solid wood construction.
The primary challenge with true timber is weight. Depending on the species and dimensions, a solid timber beam can weigh several times more than a comparable box beam.
Before installing solid timber, the structure and supporting framing must be evaluated to ensure it can safely support the additional load. Proper blocking, attachment methods, equipment, and installation procedures are also important.
Reclaimed timber is another popular choice, particularly when homeowners want an aged, authentic appearance. Reclaimed beams can have unique saw marks, checking, patina, and other characteristics that are difficult to replicate with new lumber.
Shiplap and Nickel-Gap Wall & Ceiling Paneling
Shiplap and nickel-gap paneling are common finish details in mountain homes throughout the Highlands area. They are frequently combined with beam details to add warmth and architectural character to ceilings and walls.
There are several design decisions to make when selecting and installing wood paneling.
Common board sizes include:
- 1×6
- 1×8
- 1×10
Some projects also use multiple board widths in a random or repeating pattern to create a more custom appearance.
Another consideration is how outside corners are finished. Traditionally, mitered outside corners have been a common choice. More recently, flush-trimmed corners and other termination details have become increasingly popular.
Moisture Content Matters
One of the most important considerations when installing wood paneling is the moisture content of the material.
A reputable supplier should properly store and maintain the material before installation. Your finish carpenter should also be capable of checking the moisture content of trim and millwork when it arrives and monitoring it throughout the installation process when appropriate.
This becomes particularly important in mountain environments where temperature and humidity can fluctuate.
In new construction, having the home’s HVAC system operational before installing large amounts of interior wood paneling and trim can also be important. Allowing the interior environment to stabilize helps reduce excessive movement after installation.
Proper material acclimation, appropriate expansion gaps, and correct installation techniques all contribute to a more stable finished product.
Oak Wall and Ceiling Paneling
Oak and other stain-grade wood paneling have become increasingly popular in high-end mountain homes.
Oak paneling can provide a luxury appearance while maintaining the natural, rustic character that works so well with mountain architecture.
Many of the same considerations that apply to shiplap and other wood paneling also apply to oak. However, stain-grade material introduces additional challenges.
One of the biggest is minimizing visible fasteners and nail holes. Depending on the design, this may require a combination of adhesive, blind nailing, and carefully planned fastening locations.
Oak is also considerably more expensive than many paint-grade materials, which makes installation experience especially important.
Miscut boards, excessive waste, dirty handling, dents, improper fastening, and failure to allow for proper movement can quickly turn into expensive material losses.
A finish carpenter working with high-end stain-grade materials needs to understand not only how to install the material, but also how to handle it throughout the entire installation process.
Custom Staircases
Large custom homes in Highlands often feature substantial staircases, and the level of detail can vary significantly from one project to another.
There are almost endless combinations of tread, riser, handrail, skirt, baluster, and finish options.
Two examples that work well in a variety of mountain-home designs include:
Stain-grade staircase: Oak bullnose treads, oak risers, an oak handrail, and metal balusters can create a substantial, natural-wood appearance.
Paint-and-stain combination: Bullnose oak treads can be paired with painted mitered risers and a painted outside skirt, along with a stain-grade oak handrail and painted wood balusters.
Both approaches can provide a timeless appearance while allowing the staircase to complement the home’s other architectural details.
Choose Your Stair Builder Carefully
Staircases are one of the most demanding areas of finish carpentry. Layout, geometry, material selection, joinery, code requirements, and installation all have to work together.
If you’re hiring a carpenter or stair builder for a custom staircase, review their previous work and ask them to explain how they plan to execute the project.
A quality portfolio is important, but understanding how the carpenter approaches layout, materials, installation, and transitions can tell you just as much about their experience.
Coffered Ceilings and Crown Molding
Historically, many mountain homes have relied more heavily on beams and wood ceilings than traditional crown molding and coffered ceilings. That has been changing in recent years, with more homeowners incorporating these details into mountain-style homes.
The possibilities are nearly endless.
There are countless crown profiles, casing styles, ceiling layouts, and combinations of architectural trim. The key is making sure the individual elements work together as one cohesive trim package.
Coffered ceilings are often used selectively in spaces such as:
- Great rooms
- Dining rooms
- Primary bedrooms
- Offices
- Studies
Crown molding may be used throughout the home or selectively in common areas and bedrooms.
The important thing is to design the entire trim package together. Casing, baseboards, crown molding, beams, wall paneling, doors, and other millwork should complement one another rather than looking like individual design decisions made at different times.
Your designer and finish carpenter should be able to help determine which profiles, dimensions, and materials work together with the architecture of the home.
Choosing a Finish Carpenter for Your Highlands Home
High-end finish carpentry requires more than simply installing trim.
The carpenter needs to understand how materials move, how architectural details should be proportioned, how different materials transition into one another, and how the finished work will interact with the rest of the home.
When selecting a finish carpenter for a custom home or renovation, consider:
- Experience with high-end custom homes
- Previous work with stain-grade materials
- Experience installing beams and wood ceilings
- Custom staircase experience
- Ability to work from architectural plans
- Knowledge of proper material handling and acclimation
- Attention to layout and symmetry
- Coordination with builders, architects, designers, and other trades
- Quality of previous work
- Ability to manage complicated trim and millwork packages
Finish Carpentry for Highlands, NC Custom Homes
At Elite Carpentry, we have extensive experience with the architectural details found in high-end custom homes throughout Highlands and Western North Carolina.
Our services include finish carpentry, custom trim, box beams, wood ceilings and wall paneling, interior doors, staircases, built-ins, architectural millwork, and other custom carpentry.
We can assist throughout the process, from helping develop your trim and millwork package and sourcing materials to fabrication, installation, and final finishing.
For homeowners, builders, architects, and designers planning a custom home, renovation, or addition in Highlands, our goal is to provide the experience and attention to detail necessary to execute the finish work properly.
Planning a custom home or renovation in Highlands, NC? Contact Elite Carpentry to schedule a consultation and discuss your project.